
Loading...
Serving Texarkana, TX and surrounding areas. (430) 278-0090
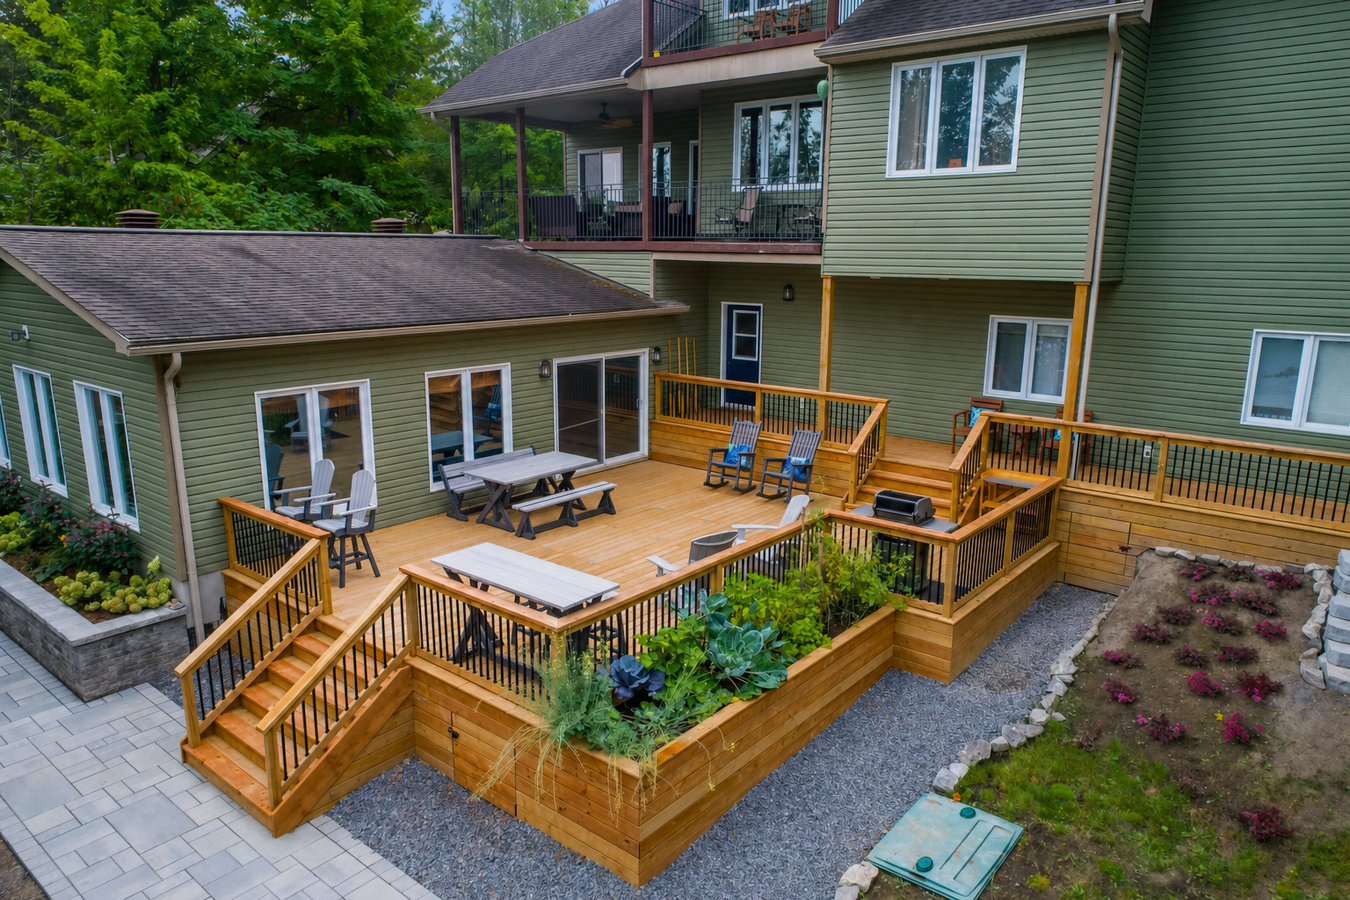
Your sloped yard is an opportunity, not a problem. We design and build multi-level decks that work with the shape of your land - with permits handled and footings built to handle Texarkana's clay soil.
Multi-level deck construction in Texarkana, TX means designing two or more connected platforms at different heights that follow your yard's natural slope or your home's layout - most projects take one to three weeks of construction once permits are approved, with total timelines of four to eight weeks from contract to completion.
Most homeowners who reach out have a yard that slopes away from the back door - a layout that makes a single flat deck either impractical or wasteful. A multi-level design solves that by stepping down with the grade, creating separate outdoor spaces for different uses without pushing the deck so far into the yard that it takes over the landscape. It is also a popular choice for homes on raised foundations where the back door sits several feet above grade. Many multi-level builds include deck railing installation as part of the same project, since elevated platforms require railings by code.
Every project starts with a free on-site estimate, includes permit handling through the City of Texarkana, and finishes with a walkthrough before we consider the job done.
If your back door opens to a steep drop or a yard that angles sharply downward, you are probably not getting much use out of that outdoor space. A multi-level deck bridges that gap, creating a flat usable platform right outside the door and stepping down toward the yard in a way that feels natural rather than bolted-on.
If your current deck is just big enough for a grill and a couple of chairs and you find yourself wishing for more room, a second level can solve that without dramatically expanding the footprint. Multi-level designs let you separate activities - cooking on one level, relaxing on another - without building so large that the deck dominates the yard.
Texarkana's clay soil shifts seasonally, and if your deck's footings were not set deep enough, that movement can cause boards to buckle and gaps to open unevenly. Warping across multiple boards at once often signals a foundation or framing issue rather than surface wear alone - a deck builder can quickly tell you whether this is a repair or a replacement situation.
Soft spots underfoot, railings that move when pushed, and boards that flex more than they should are signs that the structure underneath may be failing. In Texarkana's climate, wood exposed to years of heat, humidity, and occasional ice can deteriorate faster than homeowners expect. If you are already facing significant repairs, it is worth getting a multi-level build quote at the same time.
We build two-level and three-level deck systems in pressure-treated lumber, cedar, and composite materials - each suited to different budgets and maintenance preferences. Every design is drawn around your yard's actual grade and how your home sits on its foundation, so the finished result feels planned rather than assembled. Staircases, built-in seating, and integrated lighting are all options we can incorporate into the same build. For homeowners who want to keep entertaining and living options fully separate, combining a multi-level deck with a custom deck design allows us to start from scratch and get everything exactly right.
All posts are set on concrete footings dug to a depth that accounts for Texarkana's expansive clay soil. Corrosion-resistant hardware is used throughout - not just at the visible connection points - because the combination of humidity and seasonal temperature swings is harder on standard fasteners than most homeowners expect. Permits are pulled through the City of Texarkana before any work begins, and a city inspector checks the footings and framing at the appropriate stages. If your subdivision has HOA guidelines, we review them at the estimate visit before any plans are finalized.
Best for homeowners who want maximum square footage at the most accessible price point, with a classic wood look.
Best for homeowners who want the multi-level layout without the annual maintenance commitment of natural wood.
Best for yards with a significant grade change or homeowners who want clearly defined outdoor rooms at each level.
Best for elevated builds where code-compliant railings and connecting stairs are required or desired as part of the same project.
Texarkana's combination of heavy clay soil, summer temperatures regularly above 95 degrees, and a high-termite-activity zone makes deck construction more demanding than it is in most parts of the country. Clay soil that expands with rain and contracts in dry spells can push shallow footings out of position over time - which is why footing depth is one of the first things we talk about on every estimate visit. Homeowners in Wake Village, TX and Nash, TX deal with the same soil and climate conditions, and we build for those conditions on every project rather than relying on specs designed for drier markets.
The City of Texarkana requires a building permit for deck construction, and the permit process includes a city inspector reviewing the structural work at both the footing stage and the framing stage - before anything gets covered up. That independent review is a genuine benefit for you as the homeowner. For termite protection, we use pressure-treated lumber rated for ground contact and can walk you through what to watch for in the years ahead. For current permit requirements, the City of Texarkana, TX Development Services office is the official source. For wood treatment standards suited to this climate and soil type, the American Wood Council publishes prescriptive deck construction guides that inform how we build.
Call or submit our contact form and we will follow up within one business day. We ask a few basic questions about your yard's slope, your home's layout, and roughly what budget you have in mind - this is not a sales call, just a way to make sure the project is a good fit before anyone drives out.
We come to your property, measure the space, assess the slope, and talk through design options - number of levels, stair placement, materials, and features. You receive a written estimate that breaks down labor and materials separately, not a single lump-sum number.
Before any digging starts, we submit plans to the City of Texarkana Development Services office and apply for a building permit. This typically takes one to three weeks. We handle all the paperwork - you do not need to visit the permit office. Use this time to finalize any design decisions.
Work begins with footings and framing - a city inspector reviews both before concrete is poured and before decking goes down. After decking, stairs, and railings are complete, we do a final walkthrough with you, hand over any warranty documents, and answer every question you have before we leave.
Free written estimate. Permits handled. No surprises on the invoice.
(430) 278-0090Texarkana's expansive clay soil is one of the leading causes of deck problems in this area. We dig footings to a depth that resists seasonal soil movement and use concrete mixes appropriate for local ground conditions. Every footing is inspected by a city inspector before the concrete is poured - not just our word that it was done correctly.
We submit your permit application with the City of Texarkana Development Services office before any work begins and handle all follow-up communication. A fully permitted deck has a paper trail that protects your home's value at resale and gives you documentation that the structural work was independently reviewed.
Standard steel fasteners rust quickly in Texarkana's humid subtropical climate - especially at ledger connections and post bases. We use galvanized or stainless hardware throughout the build, including in places that are not visible once the deck is finished. The North American Deck and Railing Association sets standards for this type of connection detailing, and our builds follow those guidelines.
A multi-level deck on a sloped lot should feel intentional, not like a workaround. We design around your specific grade, door height, and yard shape so each level has a purpose and the finished project adds square footage that actually gets used. Homeowners with a naturally sloped lot often end up with more total usable outdoor space than a flat lot would allow.
Multi-level deck construction is one of the more technically demanding outdoor projects a homeowner can undertake. Every detail - from footing depth to hardware selection to permit documentation - has a direct effect on how long the finished deck performs and what it does to your home's value.
Elevated deck platforms require railings by code - we install wood, aluminum, and composite railing systems that pass city inspection.
Learn MoreStart from scratch with a fully custom layout that is drawn around your yard, your home, and how you plan to use the space.
Learn MorePermit season fills up fast in spring - reach out now to get on the schedule before the build window closes.